
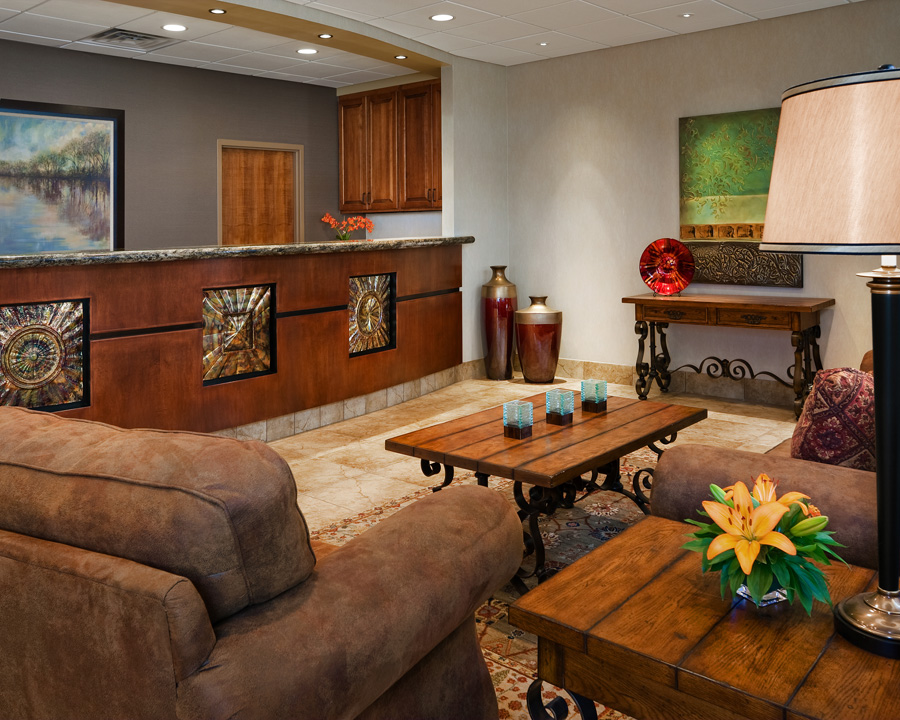
Updating this City’s 1960’s landmark hotel into a warm and inviting space was accomplished by using a neutral color scheme utilizing rich textures that were durable and easy to maintain and leave way for timeless design. Accent colors were brought in through paint, artwork, draperies and accessories.
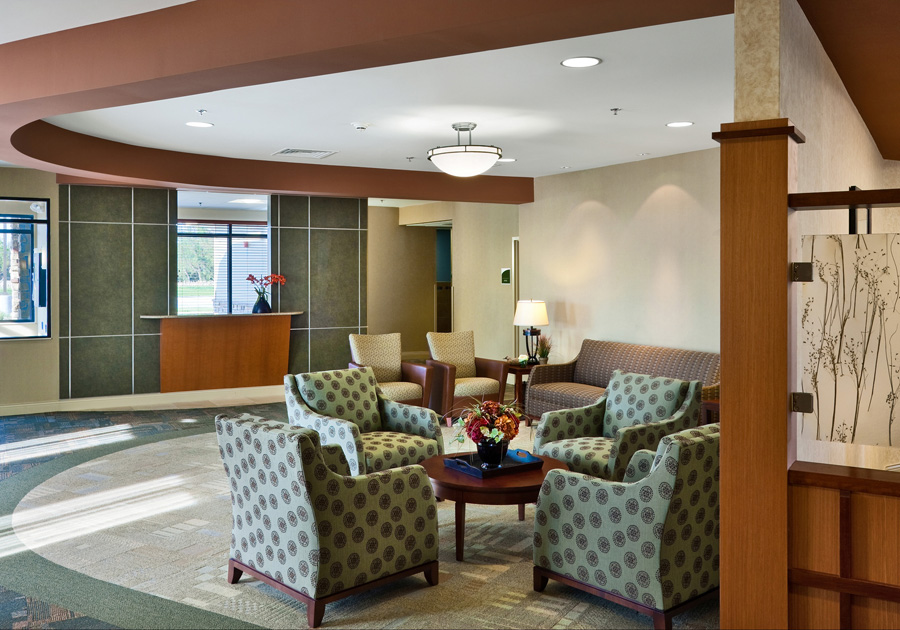
This three story, Assisted and Independent Living facility is located between Omaha and Lincoln and complete with assisted and independent living apartments, a beauty shop, craft area, library, chapel, exercise room and two dining rooms.
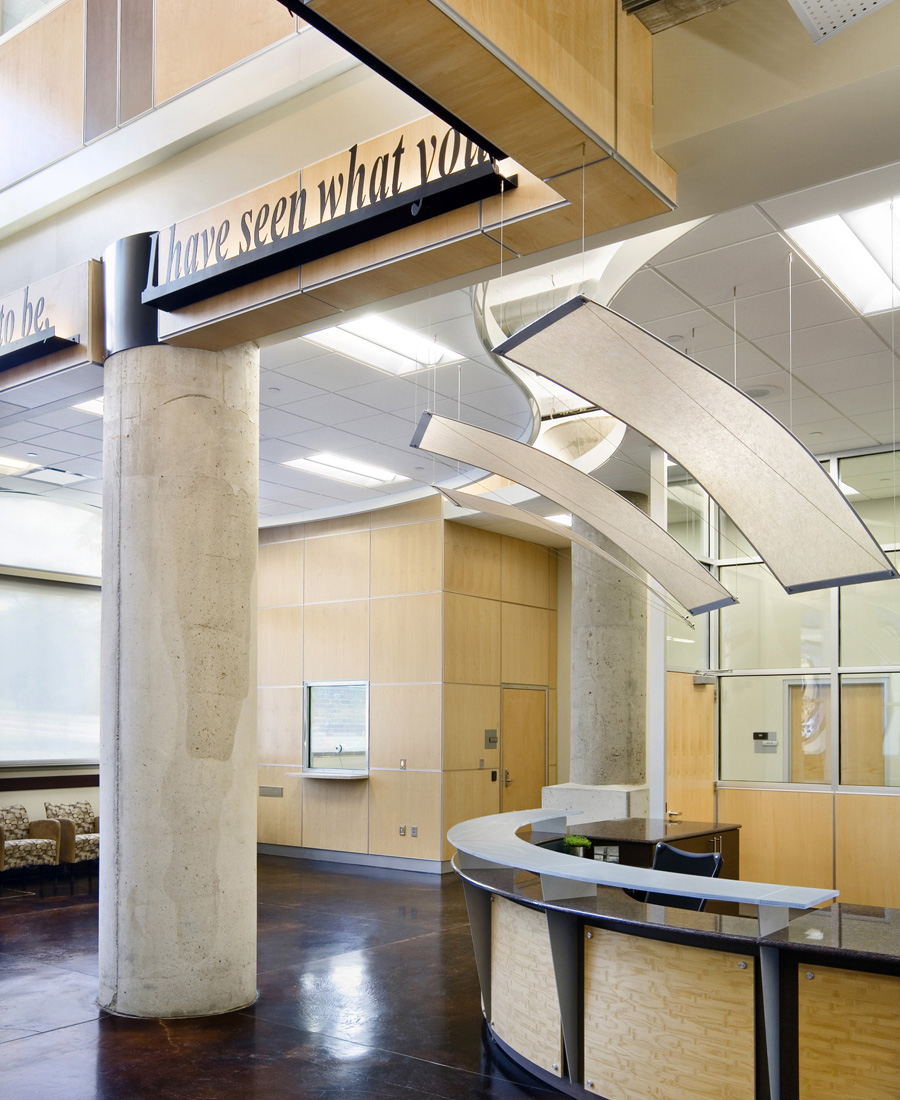
Adapting this historical and industrial building into a warm and inviting space was accomplished while being environmentally conscious using LEED certification requirements.
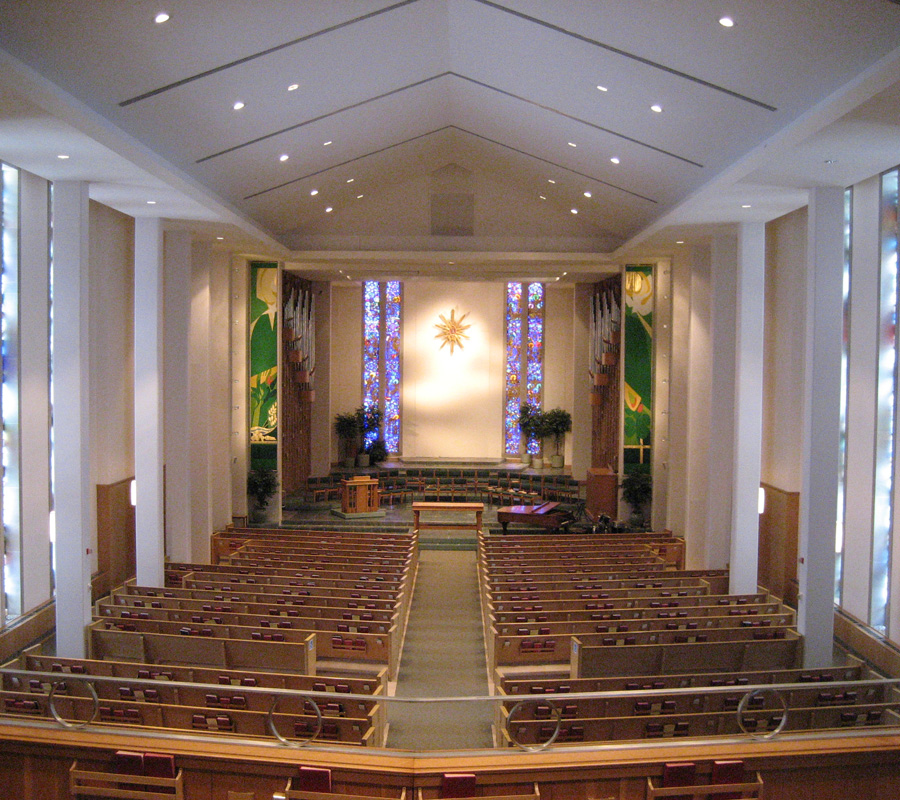
This church renovation included the selection of new porcelain tile and carpet. These new finishes were selected to coordinate with the existing green marble on the Chancel and Chancel steps and existing pew fabric.
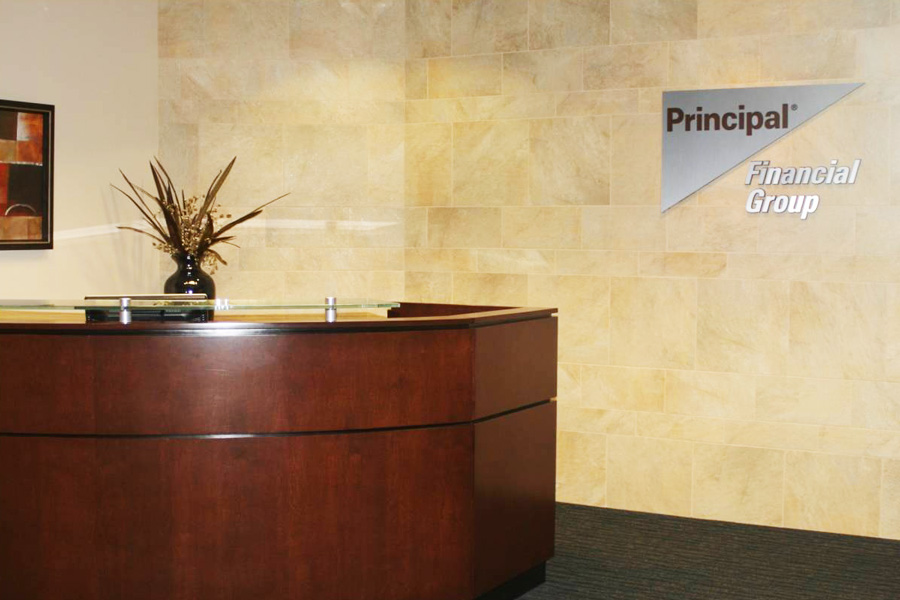
The Omaha office renovation included additional private offices, a larger work room and a transformed lobby. With the custom reception desk and credenza, tile wall, signage, lobby furniture and artwork, it creates a professional yet comfortable first impression for their clients.
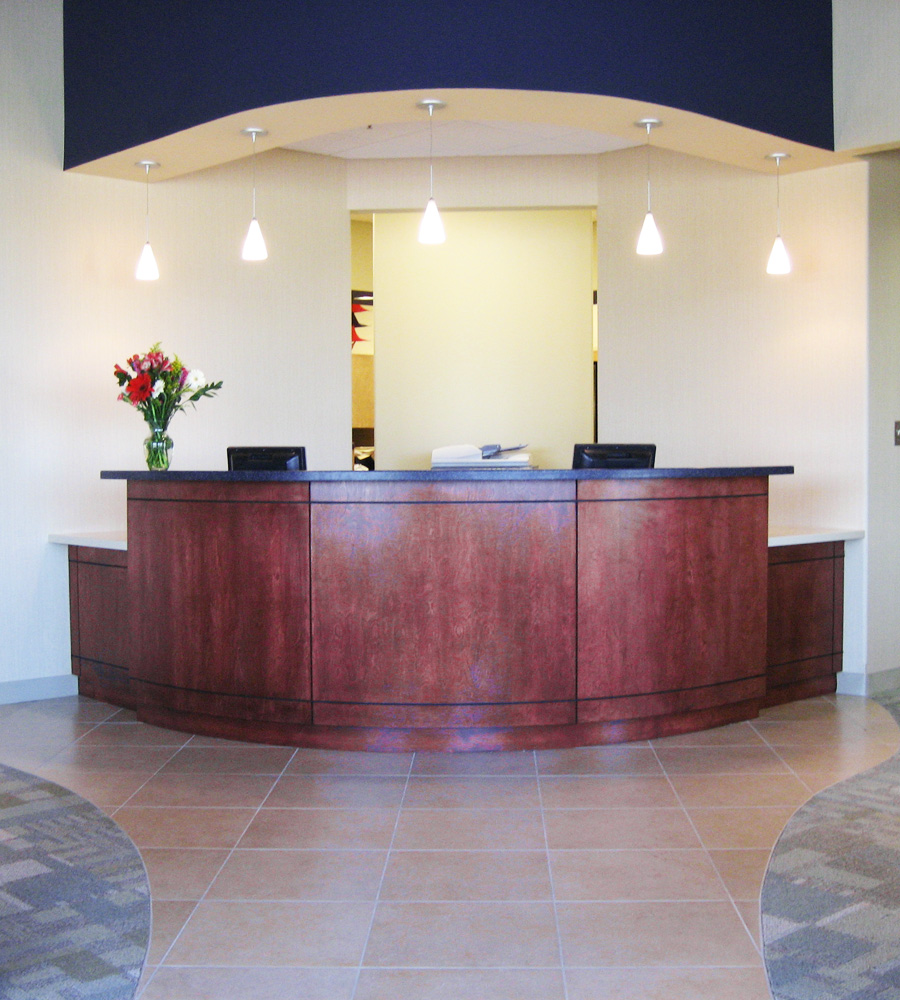
Village Pointe Pediatrics, P.C., a progressive physician practice providing pediatric services to the Omaha metropolitan area.
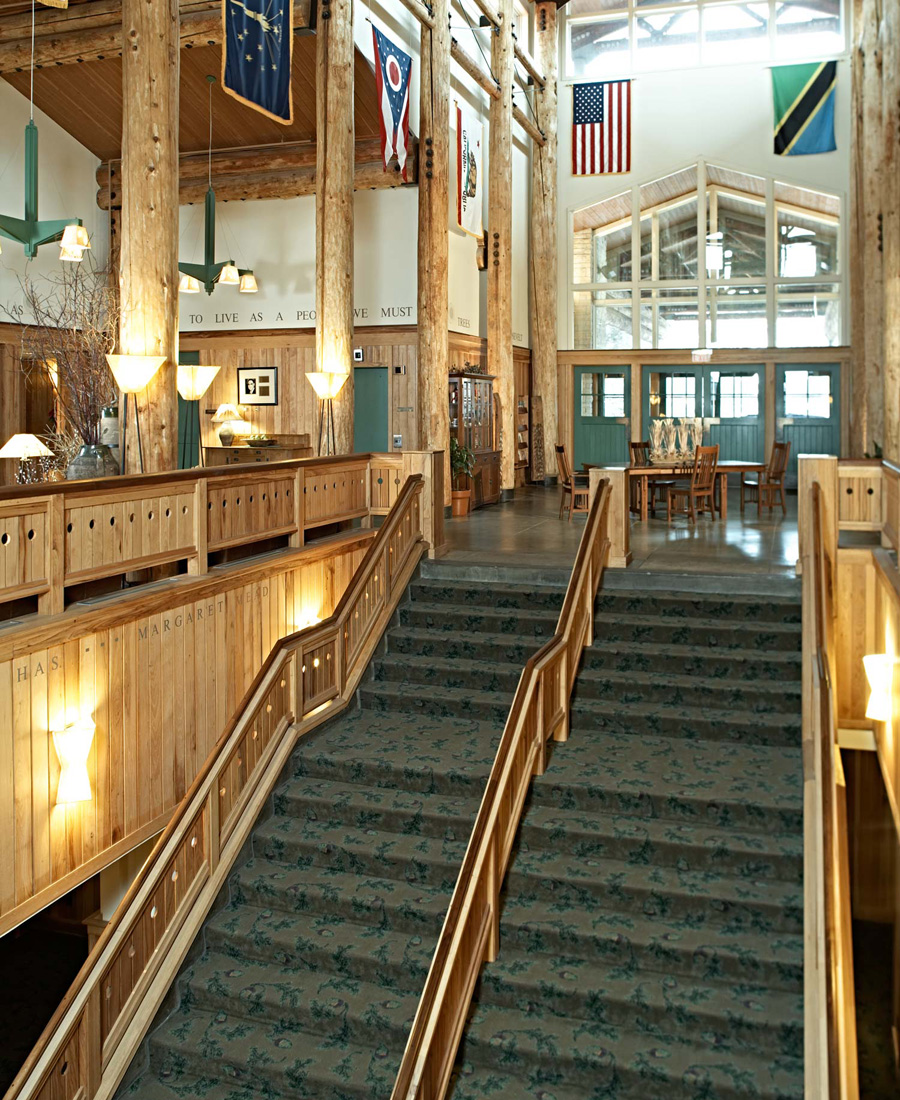
The Adirondack styling of timbers and stone sets the perfect stage for meetings of any kind, yet Lied Lodge & Conference Center is the only educational complex of its kind in the nation.